

Listing Courtesy of: COLUMBUS OH MLS / Listed By: Abdel-Raheem "Abdel" Jallaq, Coldwell Banker Realty
4558 Hirth Hill E Road Grove City, OH 43123
Active (45 Days)
$759,000 (USD)
Description
MLS #:
226033280
226033280
Taxes
$13,818(2025)
$13,818(2025)
Lot Size
0.31 acres
0.31 acres
Type
Single-Family Home
Single-Family Home
Year Built
2007
2007
Style
Craftsman
Craftsman
School District
South Western Csd 2511 Fra Co.
South Western Csd 2511 Fra Co.
County
Franklin County
Franklin County
Community
Pinnacle Estates
Pinnacle Estates
Listed By
Abdel-Raheem "Abdel" Jallaq, Coldwell Banker Realty
Source
COLUMBUS OH MLS
Last checked Oct 24 2026 at 7:16 AM GMT+0000
COLUMBUS OH MLS
Last checked Oct 24 2026 at 7:16 AM GMT+0000
Bathroom Details
- Full Bathrooms: 4
Interior Features
- Window Features: Insulated All
- Appliances: Microwave
- Appliances: Dishwasher
- Appliances: Refrigerator
Subdivision
- Pinnacle Estates
Property Features
- Fireplace: Gas Log
- Fireplace: Two
- Foundation: Block
Heating and Cooling
- Central Air
Basement Information
- Partial
Flooring
- Carpet
- Ceramic/Porcelain
- Laminate
- Wood
Utility Information
- Sewer: Public Sewer
Garage
- Garage
Parking
- Attached Garage
Location
Disclaimer: Copyright 2026 Columbus OH MLS. All rights reserved. This information is deemed reliable, but not guaranteed. The information being provided is for consumers’ personal, non-commercial use and may not be used for any purpose other than to identify prospective properties consumers may be interested in purchasing. Data last updated 10/24/26 00:16

The oversized primary suite has plenty of room for a sitting area and a spacious bath. The finished lower level is great for entertaining and includes a wet bar, while two fireplaces add warmth and character throughout the home.
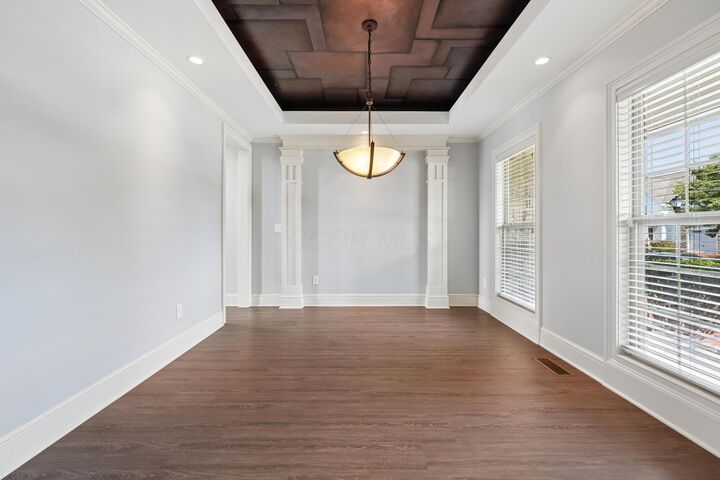
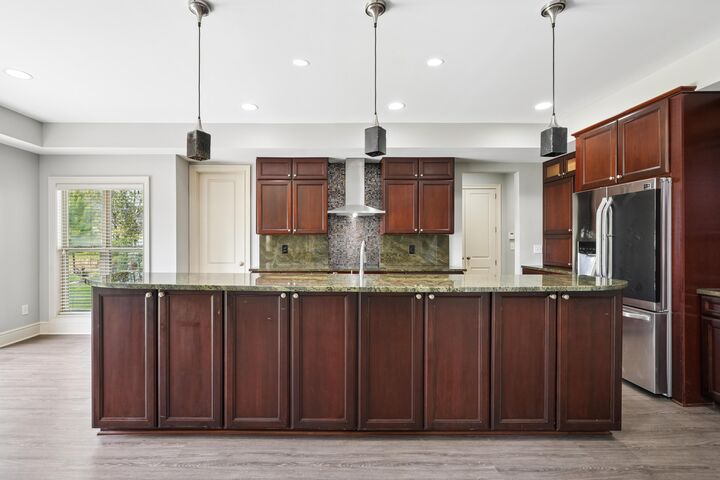
The kitchen features granite countertops, and the custom trim throughout gives the home a nice finished look. Major updates include a new roof in 2024 and a new hot water tank in 2024.
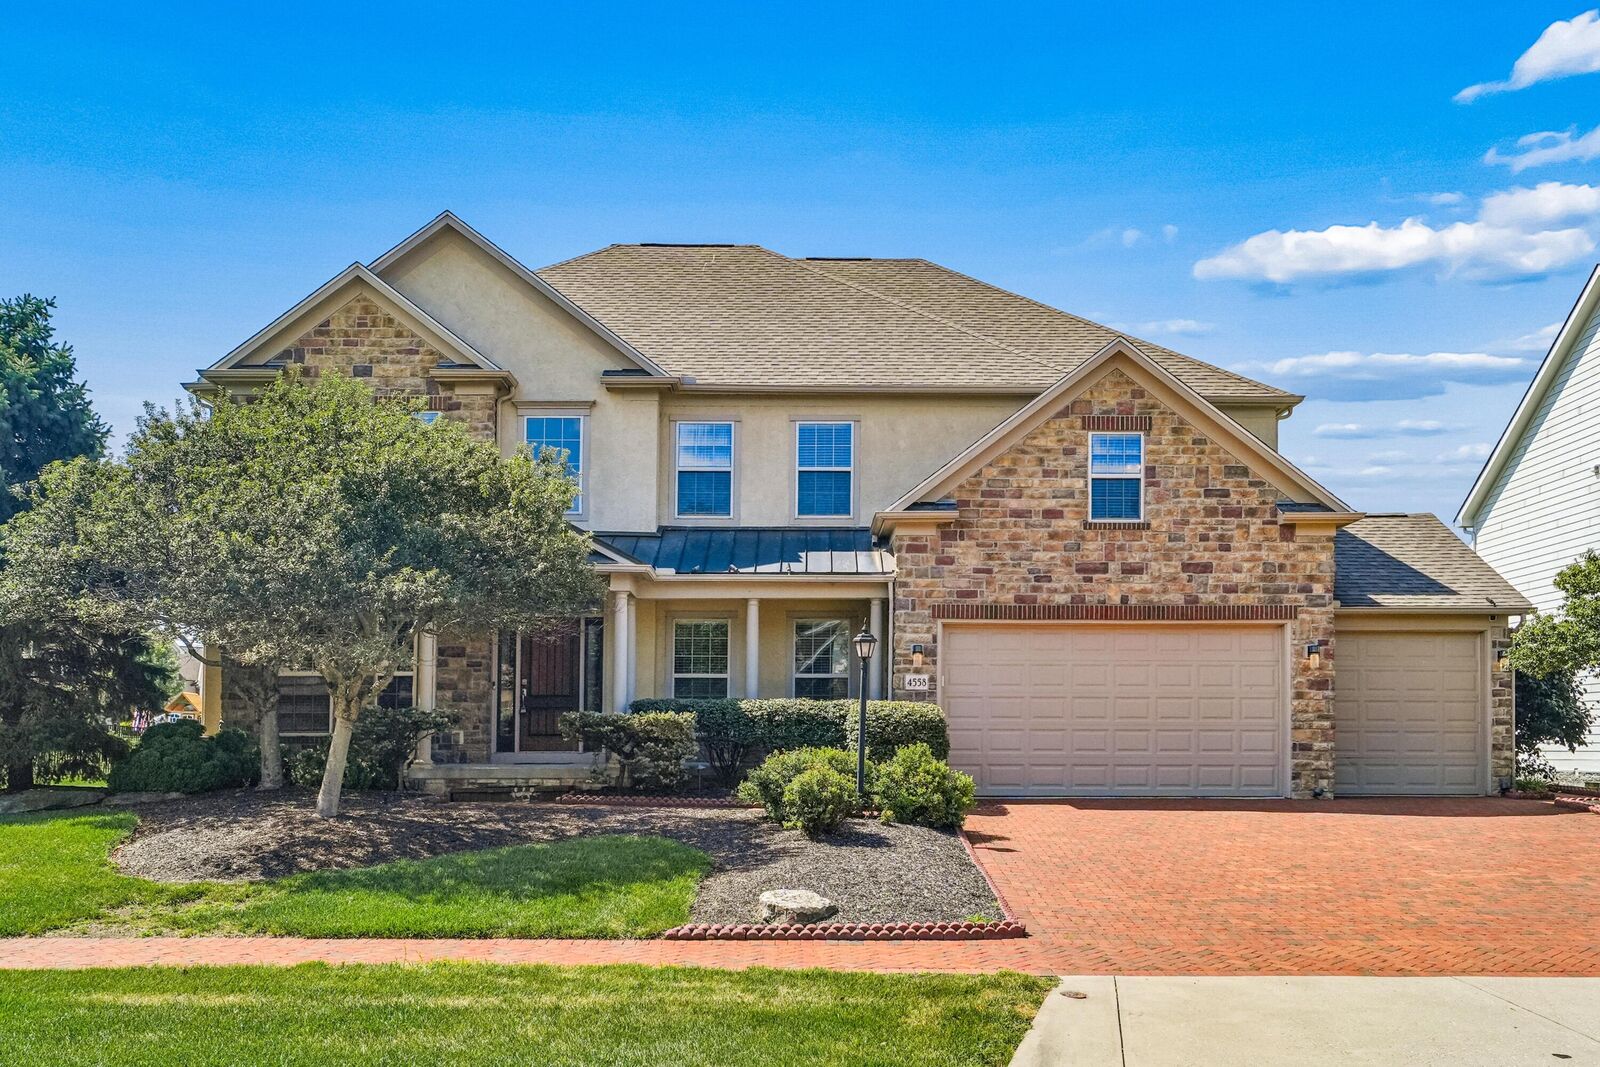
Outside, you'll find a private patio perfect for relaxing or entertaining, along with a spacious 3-car garage.
A great combination of space, comfort, and updates in one of Grove City's most desirable communities.